Measure the clear opening
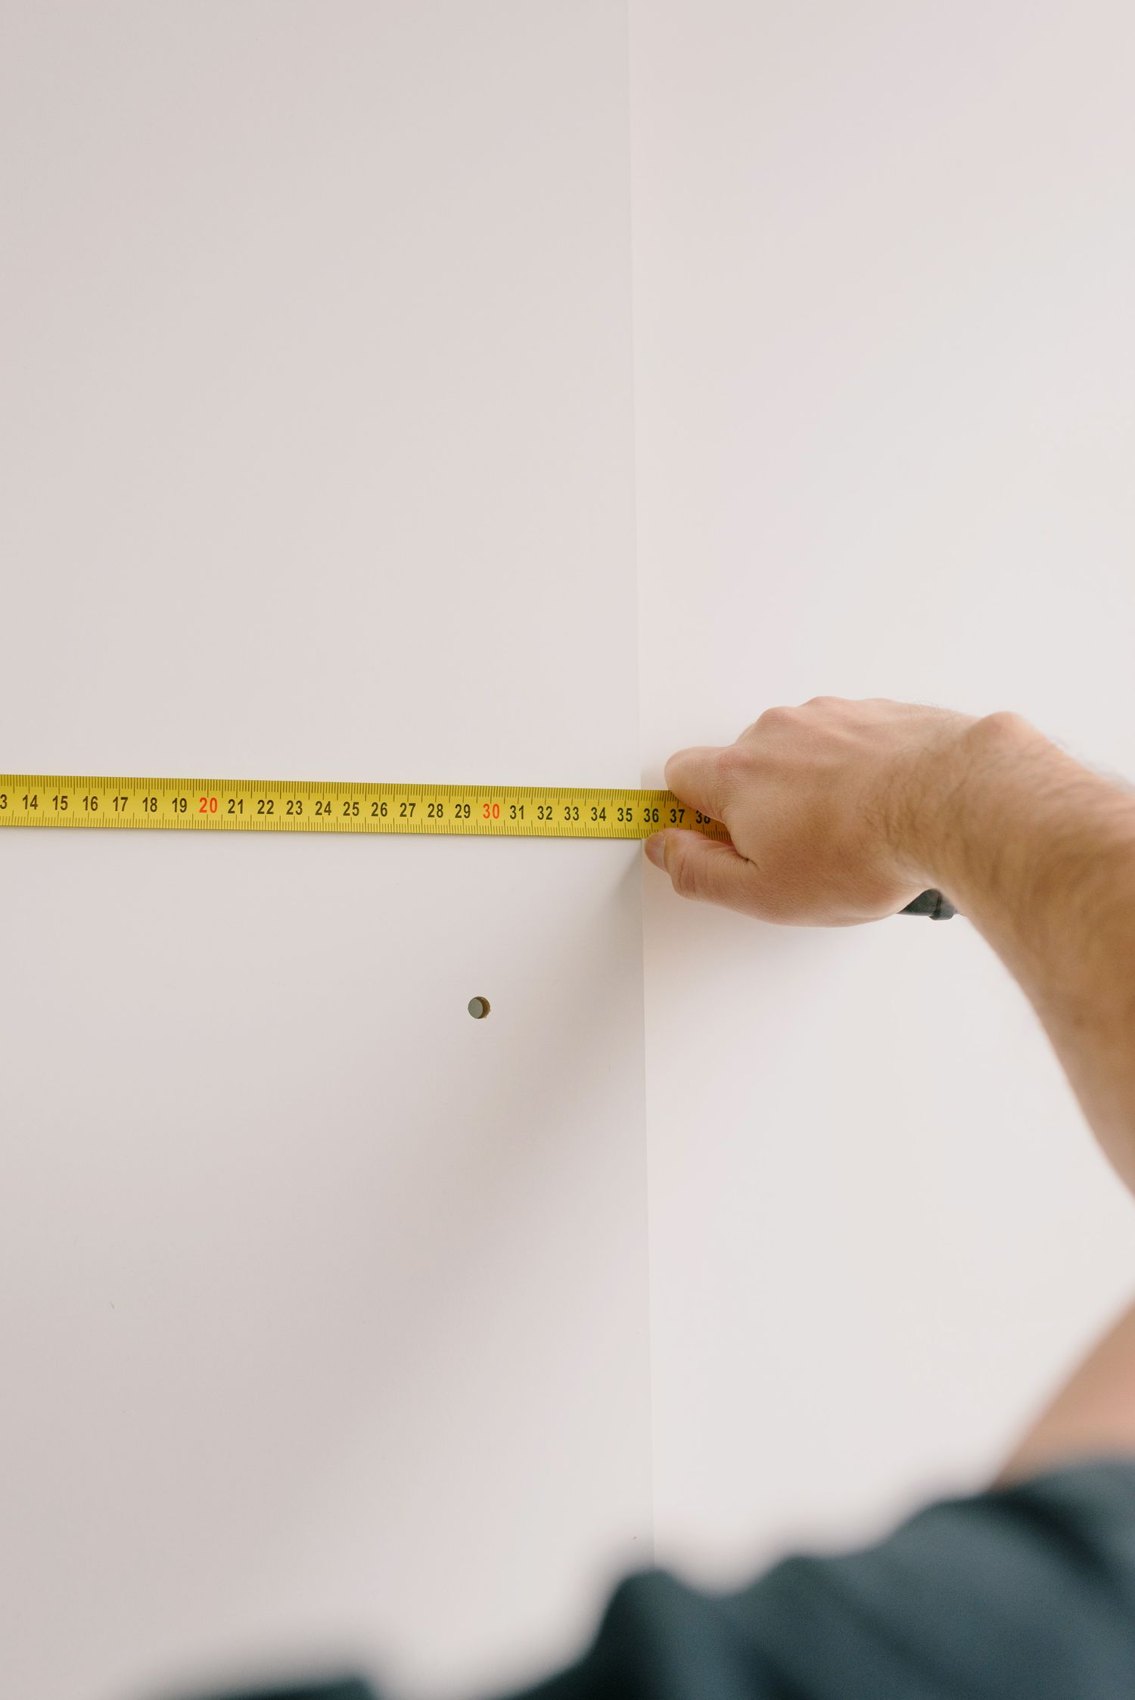
Open the door as far as it can genuinely go. Measure the remaining clear width between the door or its fittings and the opposite frame. Record the clear height and any projecting handles as well. A dimension on a floor plan does not replace this check. Photograph your measuring points so you can later see which surfaces you used and whether skirting boards were included.
Include corners and landings
Measure the hallway on both sides of the opening and its distance from the opposite wall. At a tight corner, sketch both passage widths and the doorway position. Notice low light fittings, radiators and stair landings. A cupboard can fit through a door yet still be impossible to turn into the required direction. The usable space must accommodate both the furniture and the people carrying it.
Measure the travelling shape
Record height, width and depth including feet, projecting tops and armrests. Check the manufacturer's instructions to establish which parts can be removed. Allow for protective materials: a thick blanket makes a snug-fitting sofa wider. A diagonal furniture measurement does not prove that every necessary turn is possible. For complicated shapes, scale drawings or a professional assessment are more informative than one encouraging measurement.
Resolve uncertainty before lifting
Mark tight points on your plan and discuss them with your moving team. Do not base the route on force, compressed upholstery or building parts removed on the spot. Removing a door needs suitable agreement and a safe method. If the route remains doubtful, investigate alternatives before moving day. A documented obstruction can be assessed early; the same question asked in a crowded stairwell delays everyone.
Record who checked each measurement in person as well.